
Primary on Main
Address
15 Kimberly, Pomona, NY
Price
$ 178,000
Property Attributes
- MLS#1006896
- TypeSingle Family
- Listing Status Active
- CountyROCKLAND
- CityPomona
- Zip10970
- StyleRanch
- Year Built2015
- Price$ 178,000
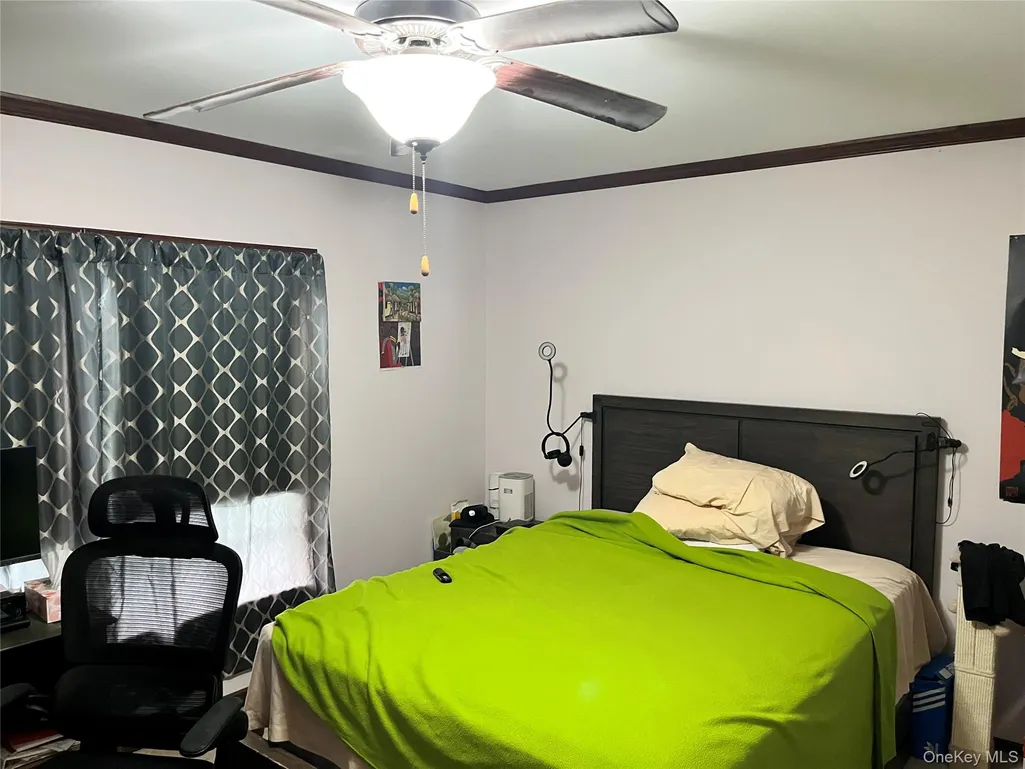
- Bedrooms2
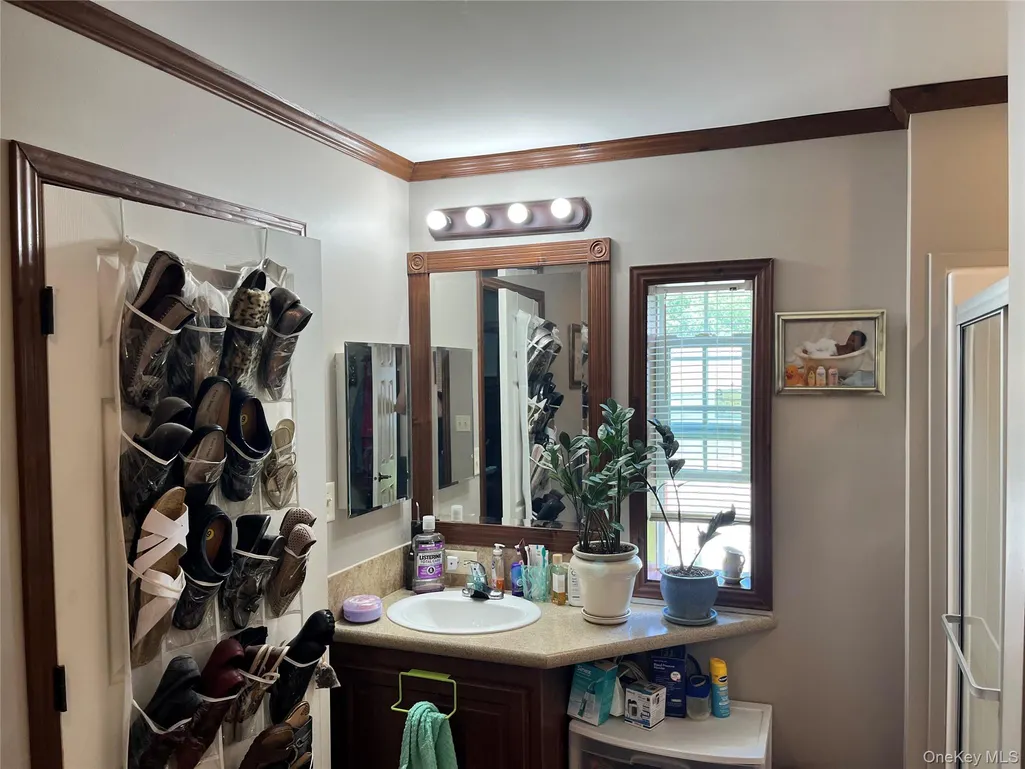
- Full Bathrooms2
- Half Bathrooms0
- Sqr Footage1088
Data Source:
Listings courtesy of OneKey® MLS as distributed by MLS GRID
Property Description
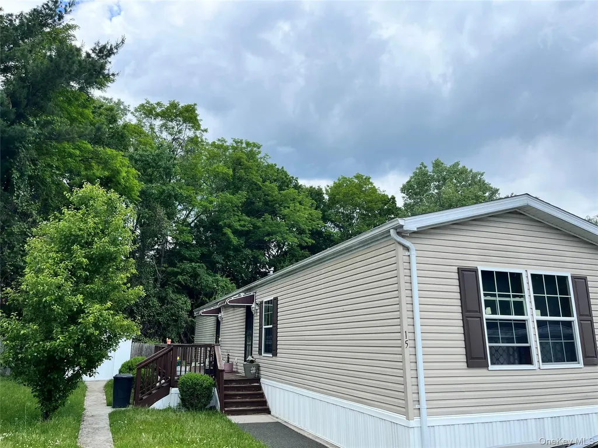
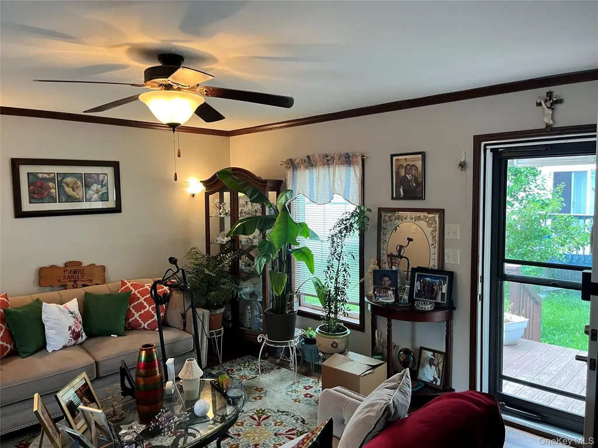
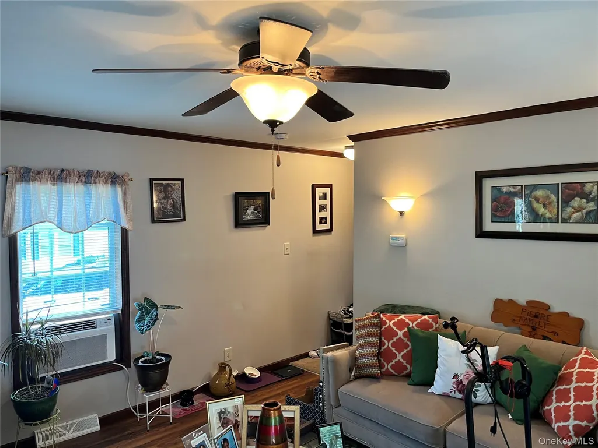
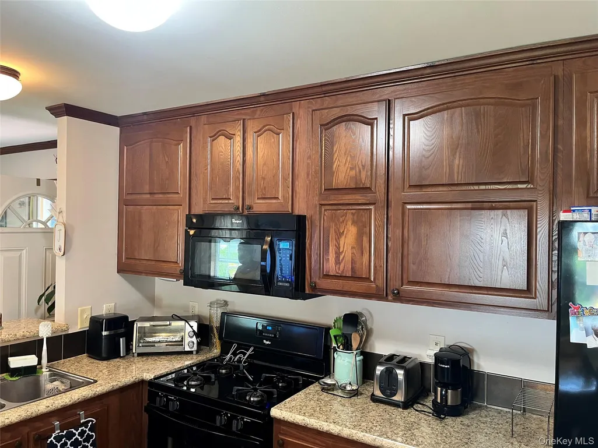
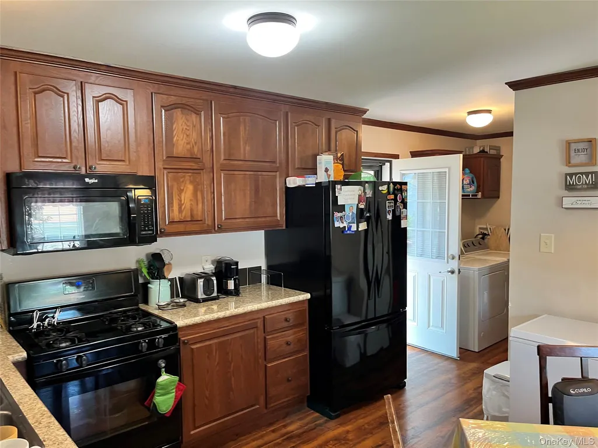
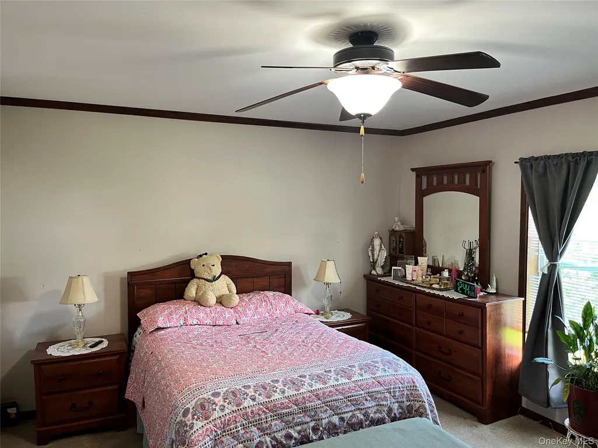
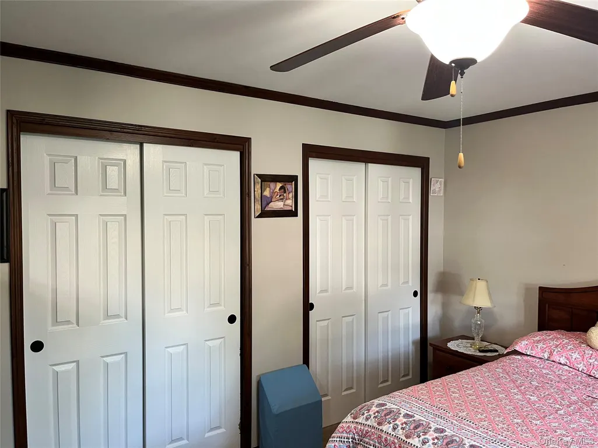
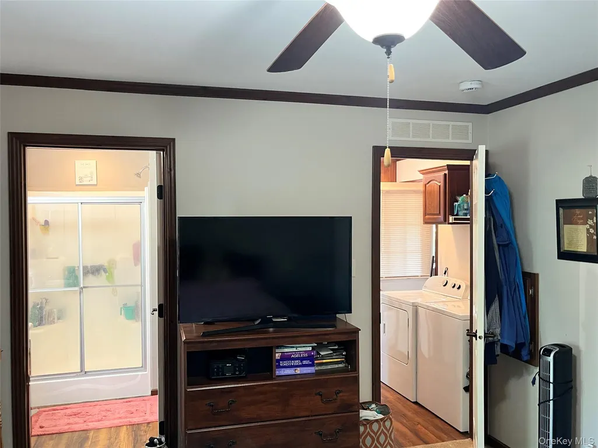
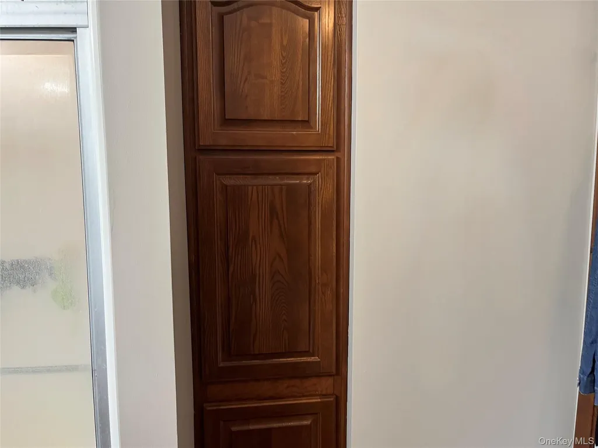
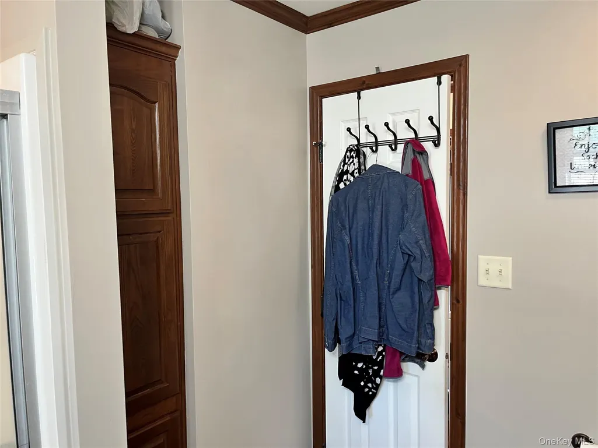
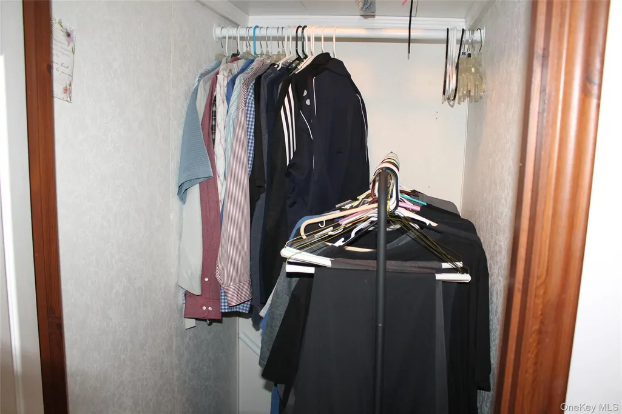
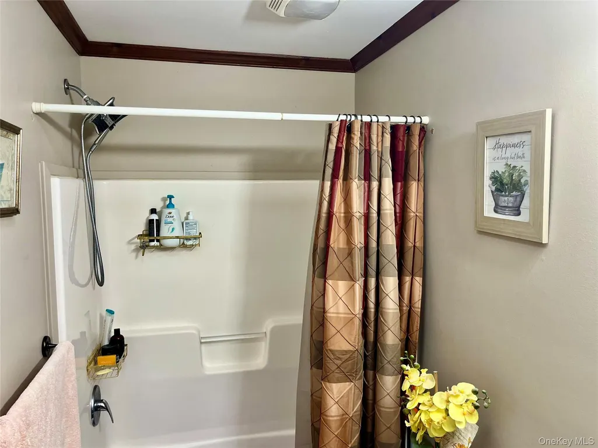
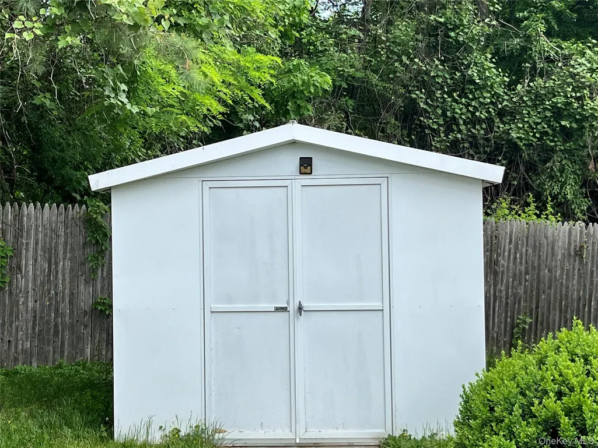
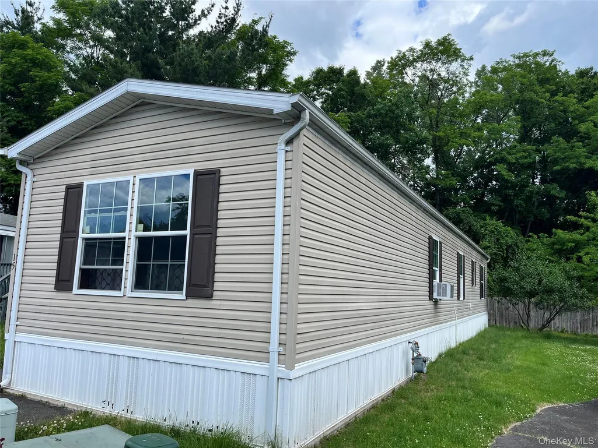
This amazing mobile home is only 11 YEARS OLD!!! That's right and at 16 x 68 it has over 1000 square feet. There are two big bedrooms and lots of closet space in each. Also, 2 full bathrooms. Located at the end of Kimberly Lane, it is on a dead end cul-de-sac. Huge open floor plan living room-dining room-kitchen with laundry area as well. Very large deck for relaxing and entertaining also has an electric sunshade for comfort. Big storage shed as well. 2015 Skyline - 16 x 68 = 1088 square feet - serial number 31110522H - All occupants over 18 must complete application and provide two forms of id and verifiable income. Dogs not on restricted list are allowed. Lot rent of $1515 incudes water, garbage and recycling pick up and road maintenance. Grandview/Lime Kiln elementary schools, Pomona middle school and East Ramapo High School. Monthly lot rent of $1515 includes tax, water, garbage, recycling and road maintenance. Security deposit of up to one month’s rent. Proof of funds or pre-approval required for all offers. Standard mortgage WILL NOT work, must be a chattel (mobile home) loan. SentriKey on front door. Anyone over 18 must complete $20 park application. You will need the following: *Approved Proof of Income; *Two (2) Approved Forms of ID - East Ramapo School district - 2015 Skyline - 16 x 68 = 1088 square feet - serial number 31110522H
| Elementary School | Middle School | High School |
|---|---|---|
| Grandview Elementary School | Pomona Middle School | Ramapo High School |
| Price History | |
|---|---|
| 6/2/2026 | Listed $178,000 |
General Features
| Sewer | Public Sewer |
|---|---|
| Heating | Forced Air |
| Cooling | Wall/Window Unit(s) |
| Utilities | Cable Available,Electricity Connected,Natural Gas Connected,Sewer Connected,Trash Collection Public,Water Connected |
| Appliances | Dishwasher,Dryer,Gas Range,Refrigerator,Stainless Steel Appliance(s),Washer,Gas Water Heater |
| HOA Fee | 1165 |
| Association Fee Includes | Sewer,Snow Removal |
| Patio/Porch Features | Deck |
| Architectural Style | Ranch |
| Construction Materials | Vinyl Siding |
| Year Built | 2015 |
| Property Subtype | Manufactured Home |
| Tax Year | 2026 |
| Assoc Fee Paid Per | Monthly |
| County | Rockland County |
| Property Type | Residential |
| Association Amenities | None |
| HOA | Yes |
| Garage Y/N | No |
| Other Structures | Shed(s) |
| Total Rooms | 5 |
| Full Baths | 2 |
| Directions | Route 202 and turn at Gilligan's restaurant. First right and it's at the end on the left. |
| High School | Ramapo High School |
| City | Ramapo |
| Association Name | Horizon |
| Senior Community Y/N | No |
| High School District | East Ramapo (Spring Valley) |
| Carport Y/N | No |
| Elementary School | Grandview Elementary School |
| Property Attached Y/N | No |
| Body Type | Single Wide |
| Middle/Junior High School | Pomona Middle School |
| Property Condition | Actual |
| Additional Parcels Y/N | No |
| Building Area Units | Square Feet |
| Standard Status | Active |
| Middle/Junior School District | East Ramapo (Spring Valley) |
| Elementary School District | East Ramapo (Spring Valley) |
| PostalCity | Pomona |
| AttributionContact | 845-639-1234 |
| Year Built Effective | 2015 |
| Listing Appliances | Dishwasher, Dryer, Gas Range, Refrigerator, Stainless Steel Appliance(s), Washer, Gas Water Heater |
Interior Features
| Interior Amenities | First Floor Bedroom,First Floor Full Bath,Cathedral Ceiling(s),Ceiling Fan(s),Eat-in Kitchen,High Ceilings,Open Floorplan,Primary Bathroom,Master Downstairs,Storage,Walk Through Kitchen,Walk-In Close |
|---|---|
| Basement (Y/N) | No |
| Fireplace Y/N | No |
| Total Bedrooms | 2 |
| Eat-in Kitchen | Yes |
| Total Baths | 2 |
| General Features | First Floor Bedroom,First Floor Full Bath,Cathedral Ceiling(s),Ceiling Fan(s),Eat-in Kitchen,High Ceilings,Open Floorplan,Primary Bathroom,Master Downstairs,Storage,Walk Through Kitchen |
| Walk-In Closet | Yes |
| Ceiling Fan(s) | Yes |
Exterior Features
| Exterior Amenities | Awning(s) |
|---|---|
| Parking Features | Driveway |
| Water Source | Shared Well |
| Parking Features | Driveway |
| Spa | No |
| Waterfront Y/N | No |
| Horse Y/N | No |
| General Features Ext. | Awning(s) |
Amenities
- Foreclosure
- Views
- Short Sale
- New Construction
- Adult 55+
- Lease To Own
- No HOA Fees
- Furnished
- Primary On Main
- Air Conditioning
- Seller Finance
- Green
- Fixer Upper
- Horse
- Golf
- Fireplace
- Deck
- Garage
- Basement
- Pool
Property vs Single Family Average in 10970
Price
Year Built
Visits
 OneKey® MLS required Copyright, Source of Data and Disclaimer for IDX display
Information Copyright 2026, OneKey® MLS. All Rights Reserved.
The source of the displayed data is either the property owner or public record provided by non-governmental third parties. It is believed to be reliable but not guaranteed. This information is provided exclusively for consumers' personal, non-commercial use.
The data relating to real estate for sale on this website comes in part from the
OneKey® MLS required Copyright, Source of Data and Disclaimer for IDX display
Information Copyright 2026, OneKey® MLS. All Rights Reserved.
The source of the displayed data is either the property owner or public record provided by non-governmental third parties. It is believed to be reliable but not guaranteed. This information is provided exclusively for consumers' personal, non-commercial use.
The data relating to real estate for sale on this website comes in part from the
